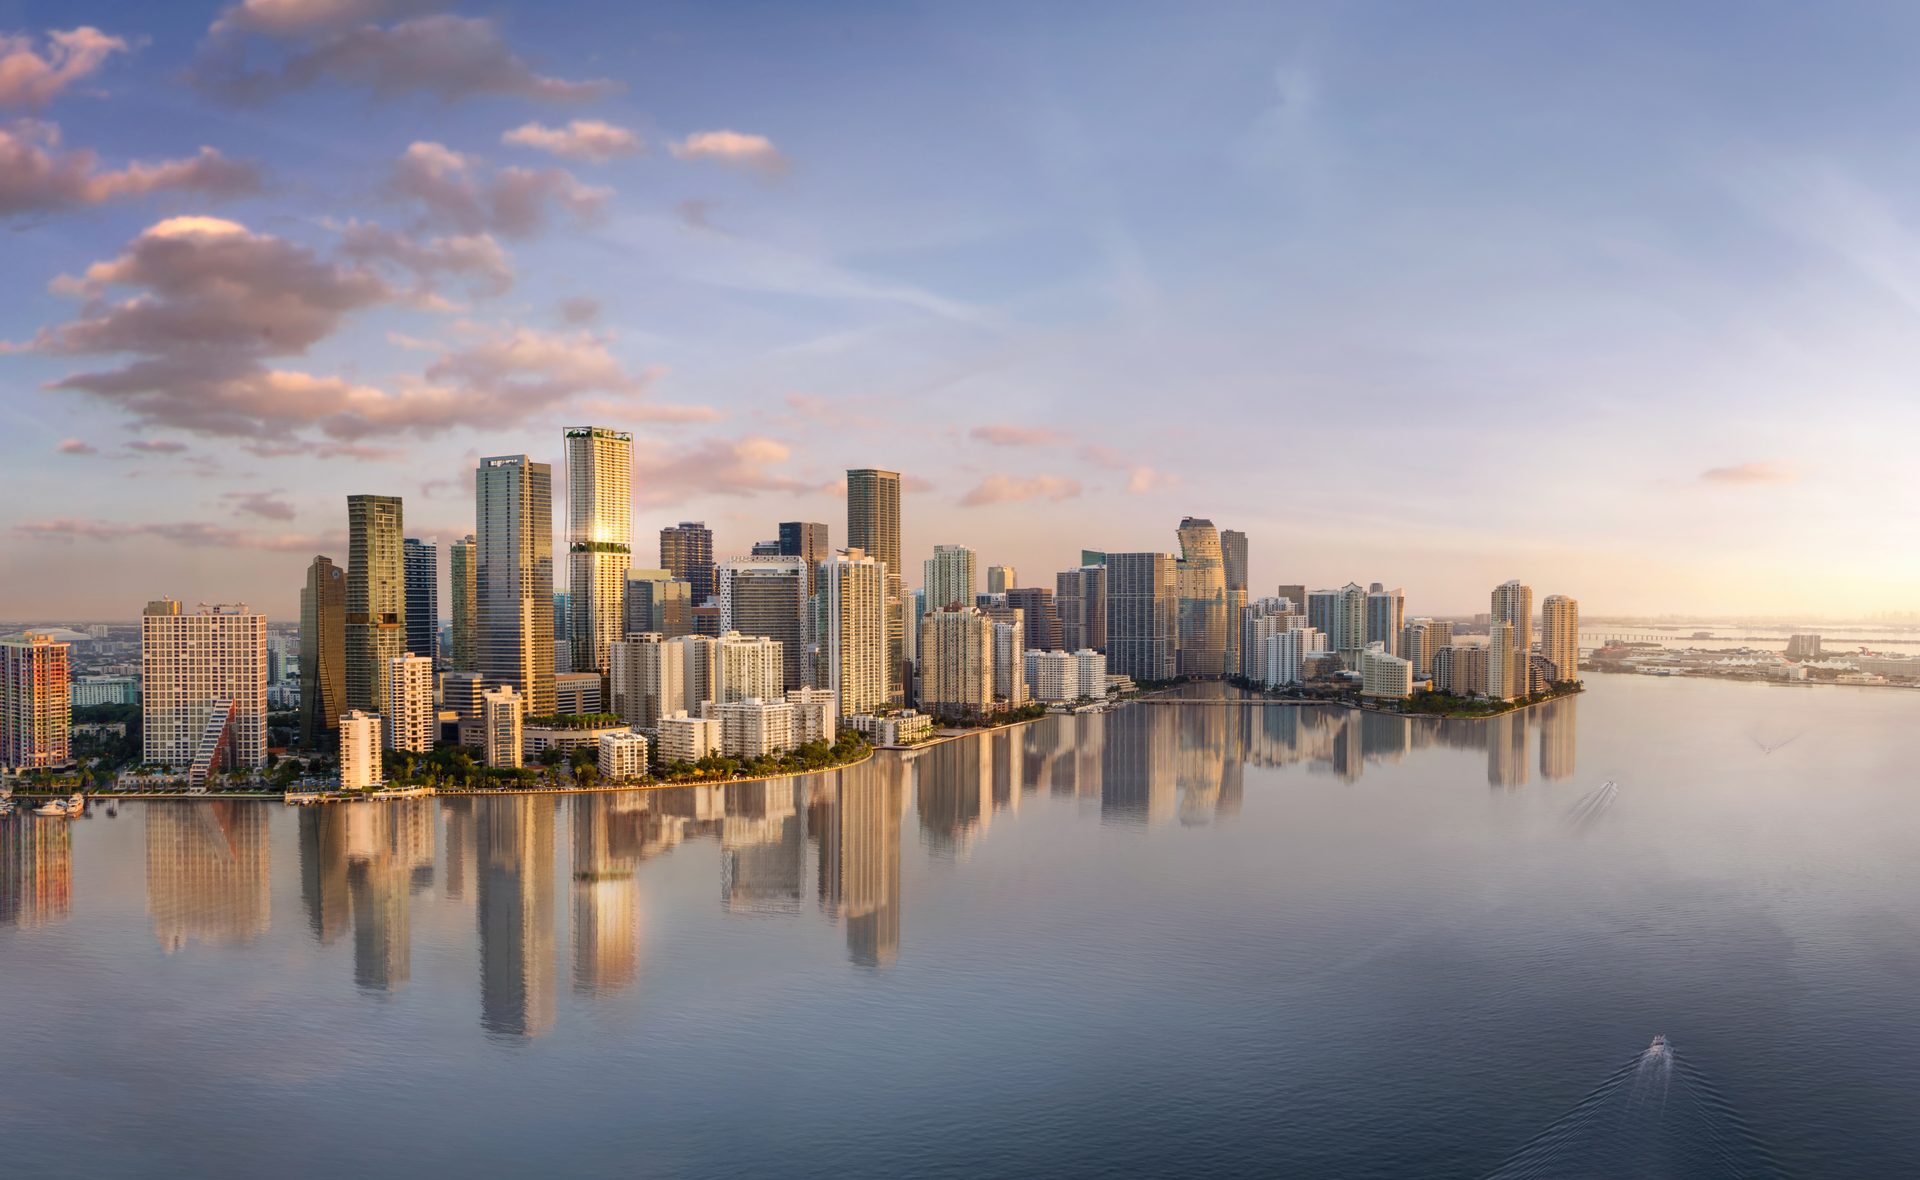
Daily Life in Brickell
The December 2025 developer brochure places Ora in central Brickell, among the district's dining, shopping, parks and business activity. It describes a pedestrian-friendly neighborhood with public and private transportation options.
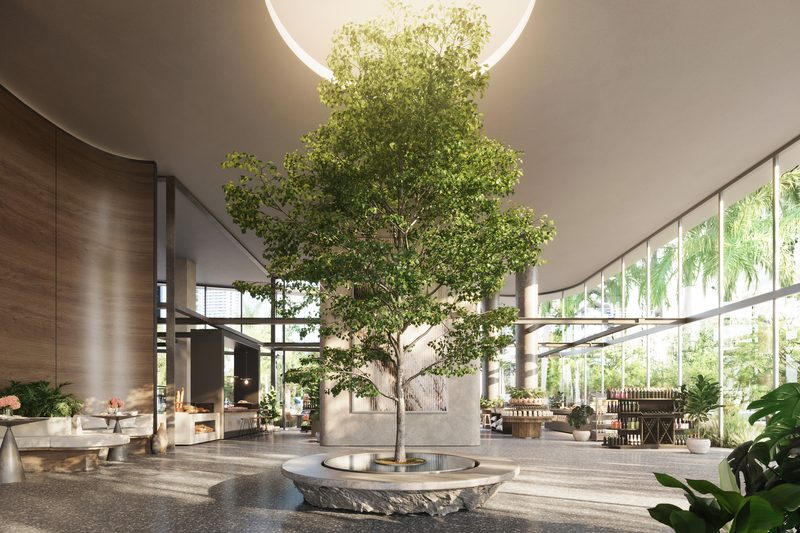
The building extends that setting into its ground-level program. Terra is planned as a 24-hour market and bakery for residents and the public. Uva and Fuoco add dining spaces with their own entrances and settings.
The brochure names Coconut Grove, Miami Beach, Downtown and Wynwood as other Miami districts accessible from Brickell. The route and time of day affect each trip; the materials reviewed do not support fixed journey times.

Read the Direction Before the Floor Number
The developer reference delivered September 28, 2026 identifies the exposures below. They describe categories and do not replace a residence-specific view review.
| Residence type | Listed exposure | What to compare |
|---|---|---|
| Studios | West | Line, terrace and height |
| One bedroom | East and northwest | The line's direction and bathroom count |
| Two bedrooms below Bosco | North, east, south and west across the type | Plan and exposure together |
| Two bedrooms above Bosco | West | S versus T plan and terrace |
| Two bedrooms plus den | East and west | Openings and the specific outlook |
| Three bedrooms plus primary library | East | Floor height and surrounding buildings |
| Four bedrooms | Panoramic northeast to northwest | The R plan's multiple exposures |
| Four bedrooms plus den | Panoramic southeast to southwest | The N plan's multiple exposures |
The one-bedroom choice includes east and northwest exposures, while the studios are west-facing on the reference sheet. Direction is part of the plan choice before height comes into it. Start with the rooms and orientation you want, then compare the available floors within that line.
East and South View References
These photographs are supplied in the developer's view folder. Their filenames identify direction but give no floor height or capture date. Use them as context for a discussion of a specific residence.
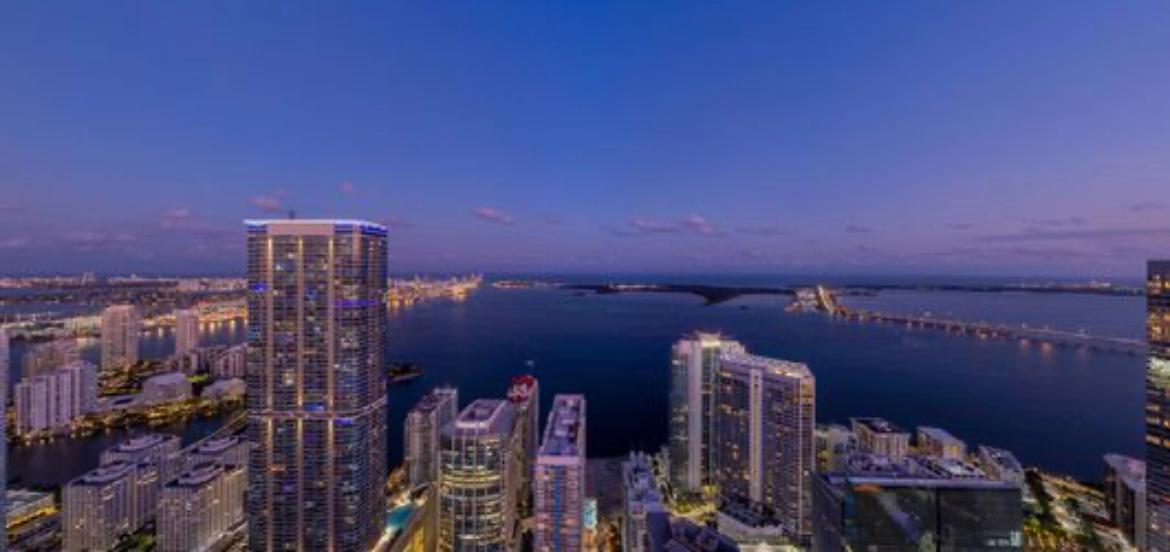
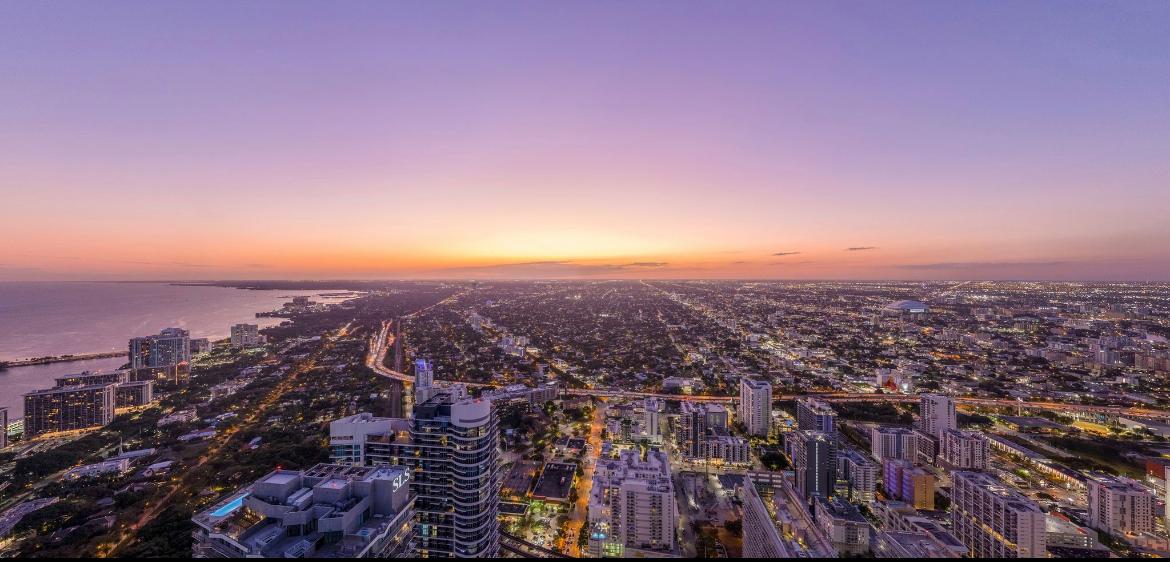
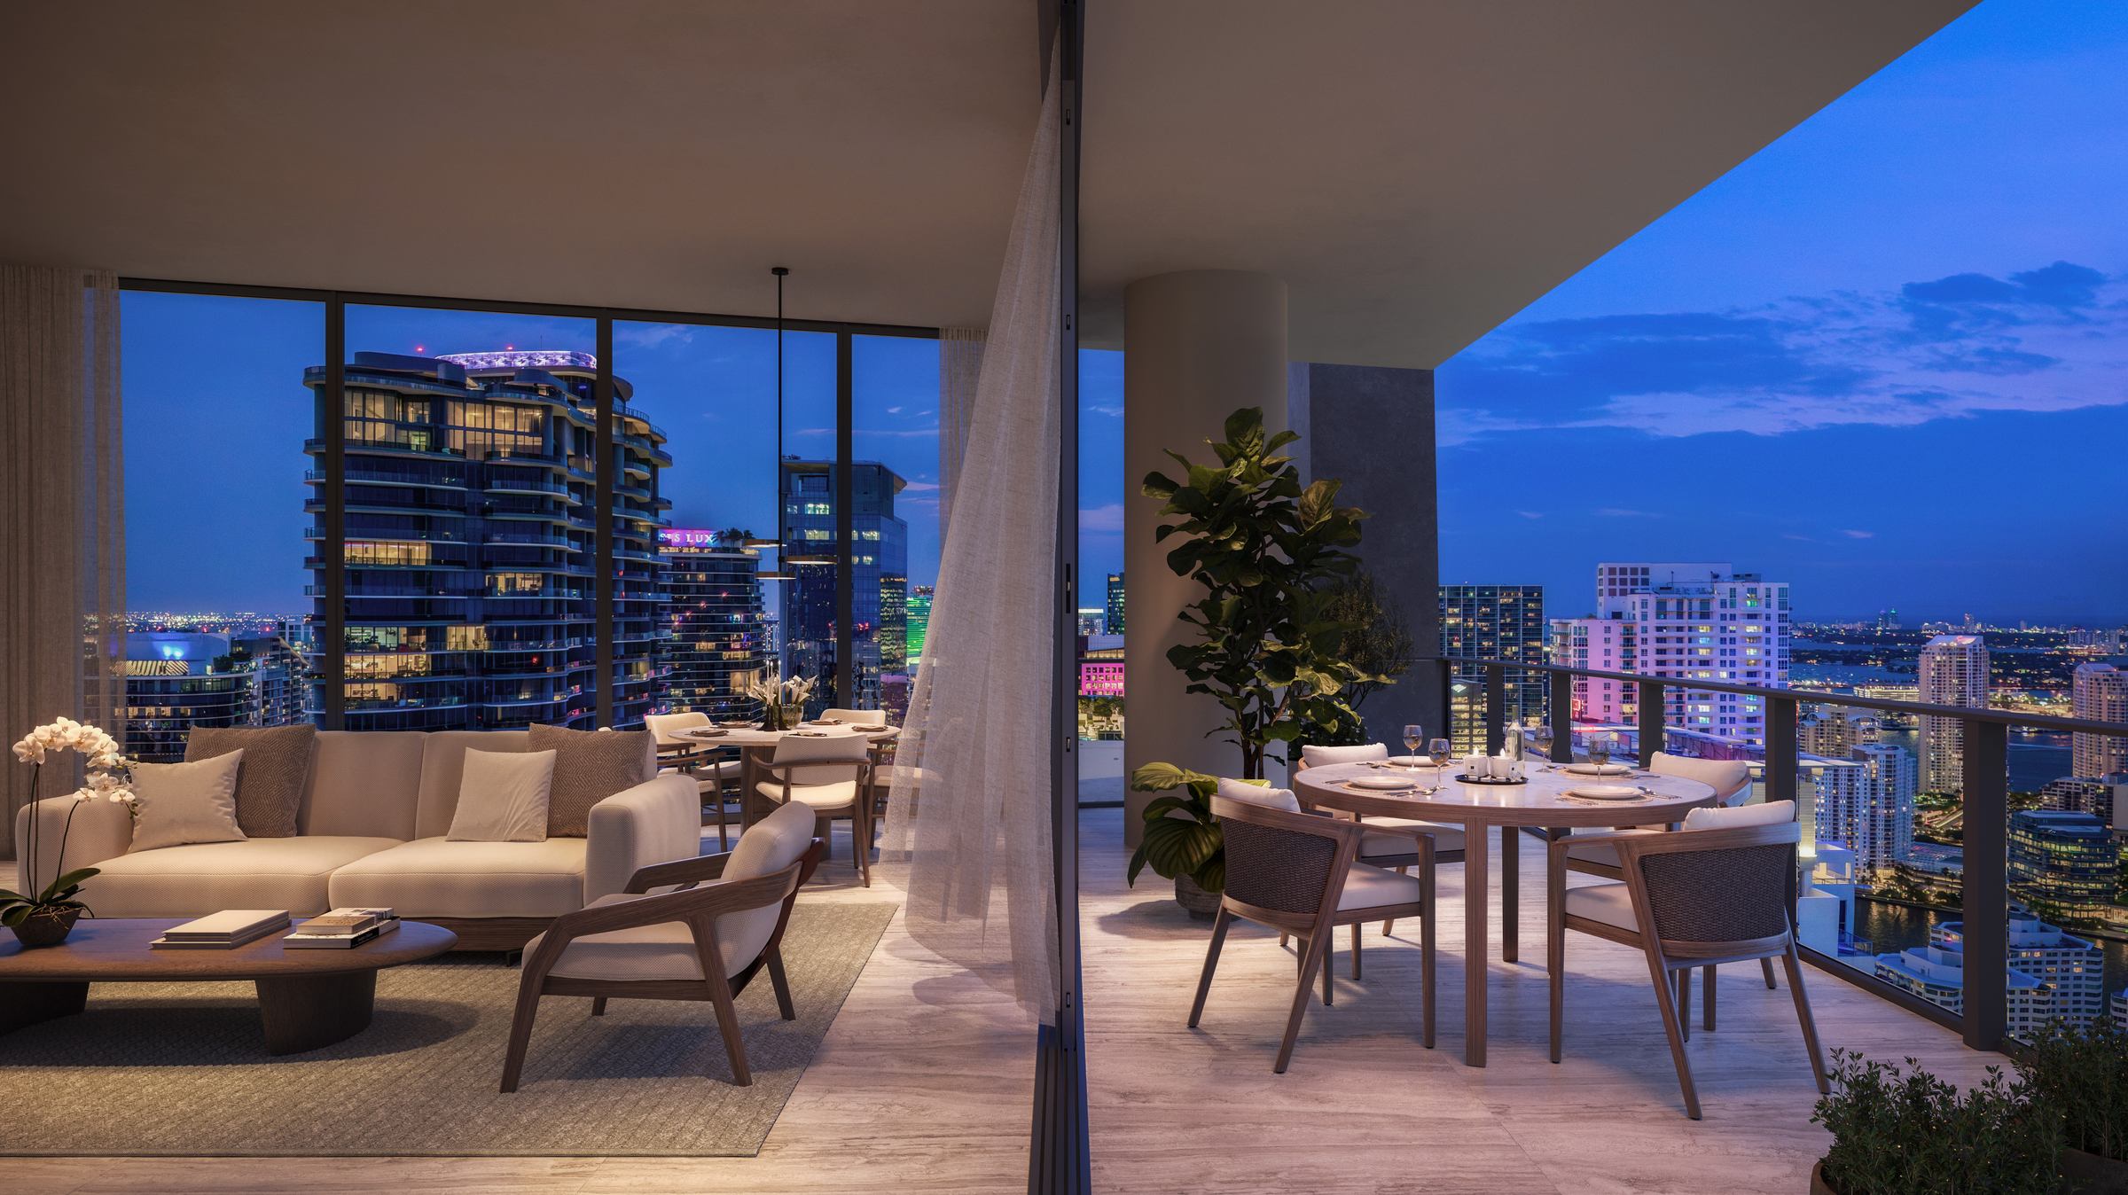
Surrounding development can change the outlook. The photographs do not establish a view from every home; renderings elsewhere on this site are conceptual.
Bring the Plan and View Together
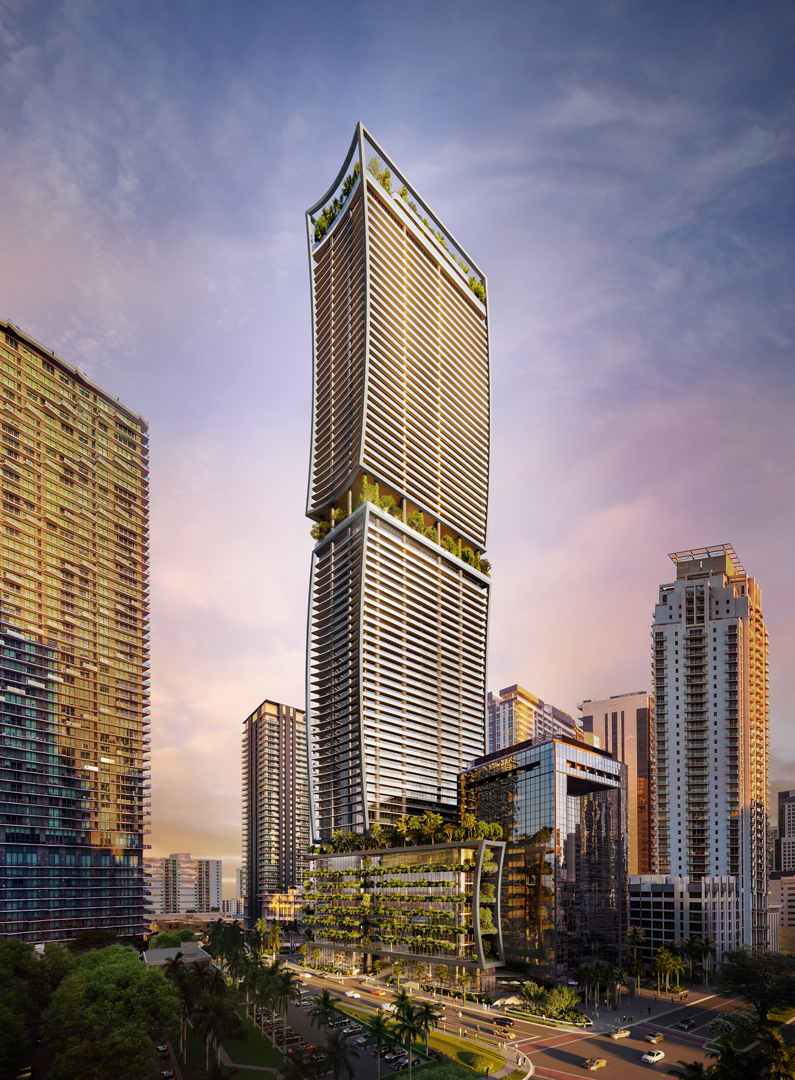
The residence name alone does not answer the view question. Match the line on the plan key, its floor band, terrace and available floor. The tower changes from twelve lines below Bosco to six above, so a line number can refer to a different layout in the other collection.
WIRE Miami can request the available residences and the supporting plan for each. Confirm the outlook at the intended height, and review operating and access terms if short-term use is part of the purchase.
Sources: December 2025 developer accordion brochure; September 28, 2026 price reference; developer digital plan keys; East and South images in the project view folder. No fixed travel-time or future-view claim is made.
Frequently Asked Questions
Pricing, Floor Plans and the Fact Sheet
Register to view the dated developer price reference, the available floor plans and the developer's fact sheet for Ora by Casa Tua.
More of the Building
Adrian Sanchez
Adrian Sanchez is the founder of WIRE Miami with over 20 years specializing exclusively in Miami's luxury pre-construction market. His direct relationships with top developers give clients access to preferred pricing, priority units, and insider positioning that only comes from two decades on the inside.
The developer covers the brokerage commission. There is no additional cost to the buyer.
Speak with AdrianGet Pricing & Availability
Speak directly with your advisor for Ora by Casa Tua. Register to access floor plans, pricing, and priority unit selection.
Adrian Sanchez
Founder & Managing Broker, WIRE Miami
Over 20 years in Miami luxury pre-construction
Thank You
Adrian will be in touch with you shortly with pricing and availability for Ora by Casa Tua.